Back to Active Portfolio
Under ConstructionRegulatory Cleared
One FNG
Developed by Group 108 (SS Technopark Private Limited) · Institutional Track Record since 2023
Market Asset Valuation₹1.38 Cr - ₹3.87 Cr+
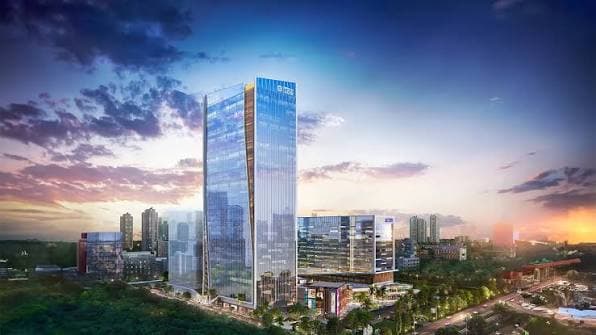
Geographical Context & Core Matrix
Noida, Uttar Pradesh · 201305
Strategically balanced with dual frontage along both the Faridabad-Noida-Ghaziabad (FNG) Expressway and the main Noida-Greater Noida Expressway infrastructure corridor.
Site Parcel Legal Registry:Plot No. 1, Adjoining FNG Corridor, Sector 142
Blueprint Geometry & Metrics
Project Size14.46 Acres (Approx. 15 Acres)
Total Allocation1407 Units
Elevation ScaleMulti-Structure
Target DeliveryAugust 2028
Available Core Configuration Profiles
| Typology Unit Type | Dimension Scale Area | Base Floor Value |
|---|---|---|
| Grade-A Bare Shell Office Space | 914 sq.ft | 975 sq.ft | 1,075 sq.ft | 1,442 sq.ft | 3,200 sq.ft | ₹1.38 Cr |
| Premium High-Street Retail Shops | 615 sq.ft | 1,130 sq.ft | 1,200 sq.ft and above | ₹1.79 Cr |
Proximity Metrics & Transit Nodes
Sector 142 Noida Metro StationWalking Distance (< 1 Km)
Noida-Greater Noida Expressway Corridor500 Metres
Advant Navis Business Park1 Km
Yamuna Expressway Connection Link9 Km
Kalindi Kunj (Delhi Entry Gateway)12 Km
DND Flyway & South Delhi Corridors20 Mins drive
Upcoming Noida International Airport (Jewar)45 Mins drive
Integrated Infrastructure Ecosystem
21 Advanced Microprocessor-Driven High-Speed Passenger & Freight Elevators
Dedicated multi-level structured car parking facilities
On-site EV Charging pods and smart vehicle service stations
Sports Wellness Center featuring an indoor covered temperature-controlled swimming pool
Professional Gymnasium & Aerobics studio
Dedicated Yoga and spiritual meditation spaces
Dedicated corporate shuttle bus fleet connectivity for occupants
Integrated 7 feet wide corridors and structural pedestrian walking zones
Landscaped layout boundaries featuring architectural pop-up fountains and cycle tracking lanes
Centralized internal air filtering, high-grade security surveillance with 24/7 CCTV parameters
100% Comprehensive automated power backup grid layout
Customer Reviews
Loading reviews…
Governance & Framework Compliance
UP-RERA Certified Tracking Node
UPRERAPRJ279516Noida Authority ClearanceValidated Mapping
Signature Value Framework
- 01Massive 17.5 feet structural clearance height (5.35m) across Ground Floor and Level 1 retail interfaces
- 02Stately 5,800 sq.ft grand double-height entrance reception lobby with 14.7 feet wide lift lounges
- 03Completely isolated and separate entry access pathways for office professionals and retail footprint traffic
- 04Dedicated corporate business incubation center spanning 7,500 sq.ft equipped with modular pantries and event services
Investment Intelligence Insights
market Trend+16.39% Average property price value appreciation recorded within recent operational quarters
certification TierIGBC Platinum Pre-Certified for environmental design
construction ModelHigh-durability Steel Composite Building blueprint to lower carbon emissions
structural Efficiency62.5% Premium office space floor layout design efficiency