Back to Active Portfolio
Pre-Launch / Early Stage Construction
Gaur Chrysalis (Phase 1)
Developed by Gaurs Group (Gaufsons Promoters Private Limited) · Institutional Track Record since 1995
Market Asset Valuation₹1.52 Cr - ₹2.49 Cr+
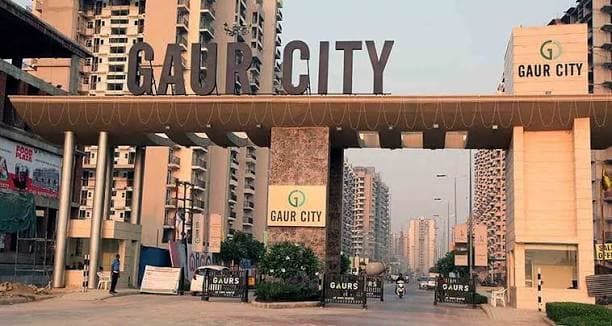
Geographical Context & Core Matrix
Greater Noida, Uttar Pradesh · 203209
Strategically situated along India's fastest-growing macro corridor, offering front-row accessibility to the upcoming Jewar International Airport and the core industrial infrastructure belt.
Site Parcel Legal Registry:Sector 22D, Yamuna Expressway, Directly opposite Gaur Yamuna City
Blueprint Geometry & Metrics
Project Size11.8 Acres (4.77 Hectares)
Total Allocation952 Units
Elevation ScaleG + 33 Floors
Target DeliveryDecember 2030
Available Core Configuration Profiles
| Typology Unit Type | Dimension Scale Area | Base Floor Value |
|---|---|---|
| 3 BHK Landmark Residence (Premium Luxury) | Carpet: 999 sq.ft (92.83 Sq.Mt) | ₹1.52 Cr |
| 4 BHK Landmark Residence (Ultra Luxury Layout) | Carpet: 1340 sq.ft (124.54 Sq.Mt) | ₹2.10 Cr |
Proximity Metrics & Transit Nodes
Yamuna Expressway Core Link2 Mins access
Gaur Yamuna City Mega Township & MallDirectly Opposite (3 Km via inner boulevard)
Gaurs International School3.1 Km
Eastern Peripheral Expressway Interchange10 Km
Upcoming Noida International Airport (Jewar)10-12 Km (10 Mins drive)
Noida-Greater Noida Expressway Junction18 Km
Film City Sector 21 Complex15 Mins away
Integrated Infrastructure Ecosystem
State-of-the-art Gym & Outdoor Crossfit Station
Wellness Lounge with integrated Ice/Cold Bath setup and Spa/Jacuzzi
Dedicated Yoga Court & Meditation Pods tucked inside Zen gardens
Indoor Sports Arena: Squash Court, Badminton Court, and Smash Cricket Area
Social Hubs: Fine Dining Restaurant, Banquet Hall, and Private Guest Suites
Entertainment Zones: Mini Theatre Lounge, Arcade Junction, and Private Bowling Alley
Kids Development Area: Day Care/Creche, Kids Pool, and Play Mounds
Special Senior Citizen Sitout and shaded conversation alcoves
Pet Park and Meandering jogging tracks wrapped across the periphery
Advanced Multi-tier CCTV Monitoring and automated Fire Alarm safety infrastructure
100% Full Power Backup for common domains and individual residences
Customer Reviews
Loading reviews…
Governance & Framework Compliance
UP-RERA Certified Tracking Node
UPRERAPRJ622344/11/2025Signature Value Framework
- 01Massive 75,000 sq.ft ultra-modern glass facade clubhouse, ranking as one of the largest specialized club terrains in the NCR zone
- 02True double-pool layout featuring both a full Olympic-size outdoor lap pool and an indoor temperature-controlled heated pool setup
- 03Vast central landscaped greens featuring designated butterfly sanctuaries, plumeria gardens, and sensory reflexology paths
- 04Triple-height premium entrance reception lounges offering grand drop-off points for individual high-rise clusters
Investment Intelligence Insights
design ThemeButterfly-inspired architectural theme balancing structural transition with massive central green spaces
capital Growth TrendAnticipated 15-20% annualized yield appreciation driven by localized civil mega-projects
architectural AuthorityMaster planned and detailed under the direction of Hafeez Contractor
infrastructure ProximityPositioned directly in the epicentre of the upcoming Olympic City, Film City, and tech logistics hubs